Private terrace
A dining area, living room or lounge that opens to the garden.

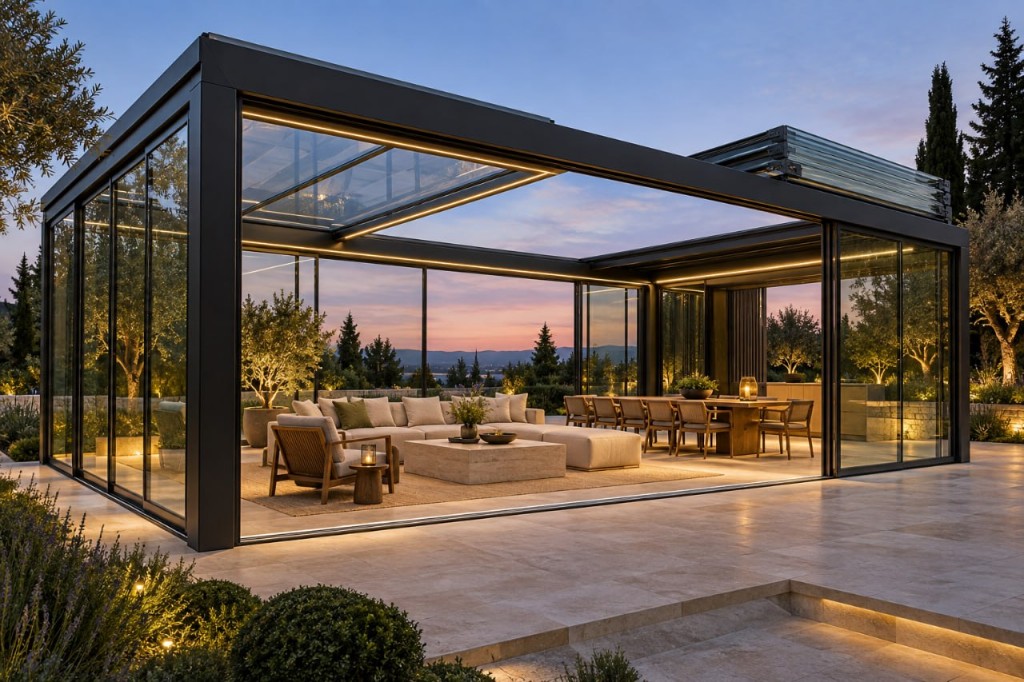
Retractable glass roof
A premium aluminium-and-glass pavilion that opens the sky at the touch of a button. We design and manufacture bespoke pavilions, terraces, conservatories and poolside spaces with motorised retractable glass roofs.
01 Overview
When closed, the system creates a bright, weather-protected space. At the command of a handheld remote, wall control or smartphone, the glass sections glide into their parking zone and the space is once again open to the sky.
This is not a standard canopy or a bioclimatic pergola with aluminium louvres. It is an engineered glazed roof system: a thermally broken aluminium frame, safety architectural glazing, precision tracks, electric drives, concealed drainage and coordinated controls designed as one integrated solution.
A premium retractable glass roof removes the need to choose between an open-air terrace and an enclosed room. In the morning, it is a naturally lit place for breakfast. During the day, it is a space protected from direct sun, wind and passing rain. In the evening, it becomes a refined pavilion for entertaining, with panoramic views of the garden.
Each system is designed around the architecture of the house, the site, the local climate and the intended use. Before fabrication, we determine where the glass panels will park, how water will be drained, where cables will run and how lighting, screens, heating and service access will be integrated. The result is visually calm and architectural: no exposed wires, crude gutters, unnecessary posts or improvised junctions.
02 Where it works
A dining area, living room or lounge that opens to the garden.
Thermally insulated side glazing for year-round use.
A poolside pavilion, spa zone or outdoor kitchen enclosure.
A panoramic relaxation area on a roof terrace or penthouse.
A courtyard, atrium or standalone garden room.
A transformable restaurant, hotel, club or country-resort terrace.
03 How it works
The system comprises a structural aluminium perimeter, engineered tracks and several movable glass sections. When activated, the electric drive moves the panels along a defined path. The sections overlap sequentially and collect in a purpose-designed parking area.
When closed, the panels form a transparent roof surface with sealing interfaces and controlled drainage. When open, the space gains natural ventilation, an uninterrupted view of the sky and the atmosphere of a true open terrace.
The opening direction and movement strategy are tailored to the project. A roof can be lean-to or freestanding, single-pitch, double-pitch or designed around a unique architectural form. Depending on the structure and the design, panels may park next to a wall, below an eave, in a central zone or outside the primary enclosed volume.
04 Construction
| System element | Its role |
|---|---|
| Structural aluminium frame | Transfers design loads to foundations, a prepared base or the building structure. |
| Thermal break | Reduces heat transfer through aluminium when the pavilion forms part of a heated envelope. |
| Movable glass panels | Form the transparent roof surface and slide into the parking zone. |
| Tracks and rolling assemblies | Provide stable, smooth and controlled panel movement. |
| Seals and overlaps | Direct water into drainage channels, limit air infiltration and protect operating components. |
| Concealed drainage | Collects water from the roof and sends it to the property's rainwater system. |
| Electric drive and controls | Open and close the roof, monitor panel position and run operating scenarios. |
| Safety system | Protects the panel travel zone through project-specific sensors, limits and controls. |
The structural portion of the pavilion is made from architectural aluminium profile systems. Profile sizes, internal reinforcement, support positions and fixing methods are determined after wind, snow, thermal and operational loads have been assessed. The exterior may look exceptionally slim and minimal, while the concealed structure is engineered to withstand glass weight, wind pressure and suction, snow, thermal movement and the forces generated by moving roof modules.
A premium project includes:
Available finishes include matte and textured coatings, RAL colours, custom colour matching, anodising and metallic architectural finishes. Deep bronze, graphite, matte black, champagne and natural anodised aluminium are particularly suitable for high-end projects, but the finish is always selected to complement the home's windows, façade and interior.
A thermal break is an insulating separation within an aluminium profile that reduces heat transfer between the exterior and interior sides of the frame. It is particularly important where the roof connects to a heated house, conservatory or enclosed pavilion.
However, a thermally broken profile alone does not make a retractable roof equivalent to a solid roof slab. Final comfort depends on the insulating-glass specification, the number and area of movable joints, side glazing, interfaces, climate zone, humidity, heating, ventilation and solar control. A space intended for year-round use must be addressed in the architectural, thermal-performance and ventilation design from the outset.
05 Glass
Glass in an overhead roof is a structural component, not decorative infill. Its specification is selected according to panel dimensions, support method, design loads, solar orientation, overheating risk, acoustic needs and thermal-performance requirements.
Depending on the project, the glass may include:
The glass build-up is approved only after engineering checks and verification of the permissible panel mass for the selected system. Standard window glass is never used for this application.
A fully transparent roof is visually dramatic, but it can also introduce substantial solar heat gain on north- and west-facing elevations. We therefore design solar comfort as a complete package: selective glazing, external ZIP screens, internal blinds where appropriate, ventilation strategies and sun-responsive automation. The right solution preserves the view of the sky without turning the pavilion into an overheated greenhouse.
06 Controls
A premium roof should be sophisticated in its engineering and effortless in daily use. Standard control is through a remote handset and a wall-mounted control. Where required, the system can be integrated with a mobile app, a smart-home platform or a building-management system.
Possible operating scenes include:
Depending on the agreed specification, the system can include:
Critical functions should not rely on Wi-Fi or a mobile app alone. Electrical supply, local control and safe operating logic are incorporated into the project's control system. Weather-sensor thresholds, placement and closing priorities are configured during commissioning.
07 Drainage
A reliable glazed roof begins with correct geometry, not sealant alone. The glass planes are designed with an appropriate fall, water is collected in integrated gutters and channels, then routed to the property's rainwater drainage system.
The project incorporates:
A movable glass roof is a complex system rather than a monolithic concrete roof. During severe wind-driven rain, with panels open, blocked drainage, ice or incorrect operation, water may reach the covered area. The performance of the foundation, interfaces, falls, installation workmanship and scheduled maintenance is therefore just as important as the aluminium system itself.
08 Comfort
A roof protects the space from above, but it does not automatically create a winter room. For a complete pavilion, the roof can be combined with:
Panoramic sliding glass walls, frameless glazing, and thermally insulated portals and doors.
ZIP screens for sun, wind and privacy, positioned so they do not obstruct roof movement.
Integrated dimmable LED lighting and linear infrared heaters.
Ventilation, air conditioning, concealed sockets, audio and smartphone control.
Every additional system is positioned so it does not obstruct drainage, interfere with roof movement or prevent access to service components.
09 Budget
A project at this level is not simply the price of a roof. It is a cohesive architectural pavilion of approximately 75 to 95 m², including engineering, safety glazing, automation and high-quality installation.
| Scope | Share | What it covers |
|---|---|---|
| Concept, site survey and engineering | 8% | Layout, visualisation, wind and snow assessments, working documentation. |
| Site preparation and base | 9% | Foundations, embedded fixings, drainage, rainwater system and electrical preparation. |
| Thermally broken aluminium structure | 16% | Structural frame, coating or anodising, supports and connection details. |
| Retractable glass roof | 29% | Tracks, panels, safety glazing, drives and protective systems. |
| Side glazing | 11% | Panoramic walls, sliding doors, portals or glass screens. |
| Controls and safety | 5% | Remotes, controller, weather sensors, local control and emergency scenarios. |
| Comfort and architectural lighting | 7% | LED lighting, ZIP screens, heating and climate-scene integration. |
| Logistics, installation and commissioning | 10% | Delivery, lifting, assembly, sealing, configuration and system testing. |
| Project contingency | 6% | Non-standard details, base corrections and unforeseen site work. |
This allocation is a planning guide, not a fixed offer. Taxes, customs charges, major reinforcement of an existing building, remote logistics, landscaping, furniture and a complete HVAC installation may be priced separately.
It is not about chasing the largest possible footprint. It is about creating an architecturally coherent glazed salon: slim dark or bronze profiles, large transparent panels, concealed drainage, warm stone flooring, lighting without visible fittings and side walls that can open completely to the garden. In daylight, the pavilion reflects the sky and landscape. In the evening, it glows like a calm architectural lantern.
10 Engineering
A high-quality retractable roof does not have one universal maximum size or a standard loading figure applicable to every property. Before fabrication, we assess:
Where the roof connects to an existing building, the structural capacity of the connection must be assessed separately. A roof must never impose design loads on a façade, balcony, slab or wall without a verified engineering solution.
11 Process
We review photographs, site plans, the house architecture and the intended use. At this stage, we establish whether the space will be a summer terrace, poolside pavilion, conservatory, restaurant terrace or enclosed living room.
Our specialist verifies actual dimensions, floor levels, base conditions, fixing points, façade details, electrical routes and the feasibility of rainwater drainage.
We show the project in both open and closed positions, identify the glass-panel parking zone and position lighting and screens. You receive a clear budget structure and a specification of the selected solutions.
Once the concept is approved, we prepare working drawings, structural calculations, control logic, glazing specifications, interface details, drainage and electrical layouts. All visible materials and operating scenarios are confirmed before fabrication begins.
The system is produced to approved documentation. Components are labelled, checked for completeness and prepared for safe transport and installation.
The installation team assembles the frame, installs the glazing, connects the drives, lighting and controls. On completion, we test opening and closing cycles, sensors, drainage and automation scenes.
You receive operation training, equipment documentation, approved drawings and maintenance guidance. The system remains available for seasonal service and future upgrades.
12 FAQ
In a retractable glass roof, complete glass panels travel on tracks and free the space above. In a louvred pergola, opaque aluminium blades rotate or retract. A glass roof retains a continuous view of the sky when closed and is suitable for insulated, light-filled enclosures.
It depends on the number of sections, movement configuration and parking area. The exact clear opening is shown on approved drawings before production starts.
Yes, if the pavilion is designed from the outset for year-round use: with thermally broken profiles, suitable glazing, insulated side walls, heating, ventilation and properly engineered interfaces. The ability to use a space all year is assessed for the entire enclosure, not the roof alone.
This can be included through a rain sensor and agreed control logic. It is an additional convenience feature and does not remove the need for owner supervision, particularly in ice conditions, a power outage or extreme weather.
Water is collected in integrated gutters and routed into organised drainage. Final weather performance depends on roof falls, interface details, seals, base preparation, installation workmanship and regular maintenance. It cannot be assessed from a product photograph alone.
Only safety glazing: heat-treated glass, laminated glass or insulating units that include these glass types. The exact build-up is selected after loads, panel dimensions, solar orientation and comfort requirements have been assessed.
Yes, where the selected controller supports a mobile app or smart-home integration. Local control by remote and wall panel remains available independently of the app.
Often, yes. Before design begins, we assess the base, façade, slab, fixing points, levels, electrical provision and rainwater drainage. In some cases, reinforcement or a new foundation is required.
The structure is engineered for the actual snow and wind loads at the installation site. Those conditions determine the profile, support spacing, glass type and size, roof configuration and permitted operating regime.
Overheating risk is reduced by correct glazing, external ZIP screens, ventilation and automated shading scenes. The solution is selected according to orientation and how the space will be used.
No, unless roof access and the relevant loads have been specifically engineered and documented.
Glass, tracks and drainage channels must be kept clear of leaves, snow, ice and debris. Seals should be checked and drives serviced in accordance with the manufacturer's schedule. Drilling into profiles, altering automation or routing cables through drainage channels is not permitted.
Price depends on the footprint and geometry, glass specification, design loads, thermal performance of the profiles, automation, side glazing, base preparation, services, logistics and installation complexity. Following a survey, we issue a transparent specification rather than a generic per-square-metre price that ignores the actual project.
Start here
Tell us about your space. Share the city, dimensions, photographs, a site plan or an architectural visualisation. Describe how you would like to use it: as an open terrace, conservatory, poolside enclosure, lounge pavilion or restaurant veranda.
We will prepare a tailored concept, select the engineering solution and provide a clear specification covering materials, work scope, options and delivery stages.
Images, descriptions and configuration examples on this website are provided for general information only and do not constitute a public offer. Structural solutions, dimensions, glass specifications, design loads, thermal, water- and air-performance values, automation, lead times and pricing are determined individually and stated in the agreed technical documentation and contract. Installation, electrical connection and operation are carried out in accordance with the project, the manufacturer's instructions and applicable local regulations.